It’s Friday-
and finally the end of Mercury retrograde, for those who follow such things.
This week I pulled together a small set of kitchen blocks I reach for often when I’m getting a plan going.
Link to the free blocks HERE. It’s not the full system, but it’s a clean place to start.
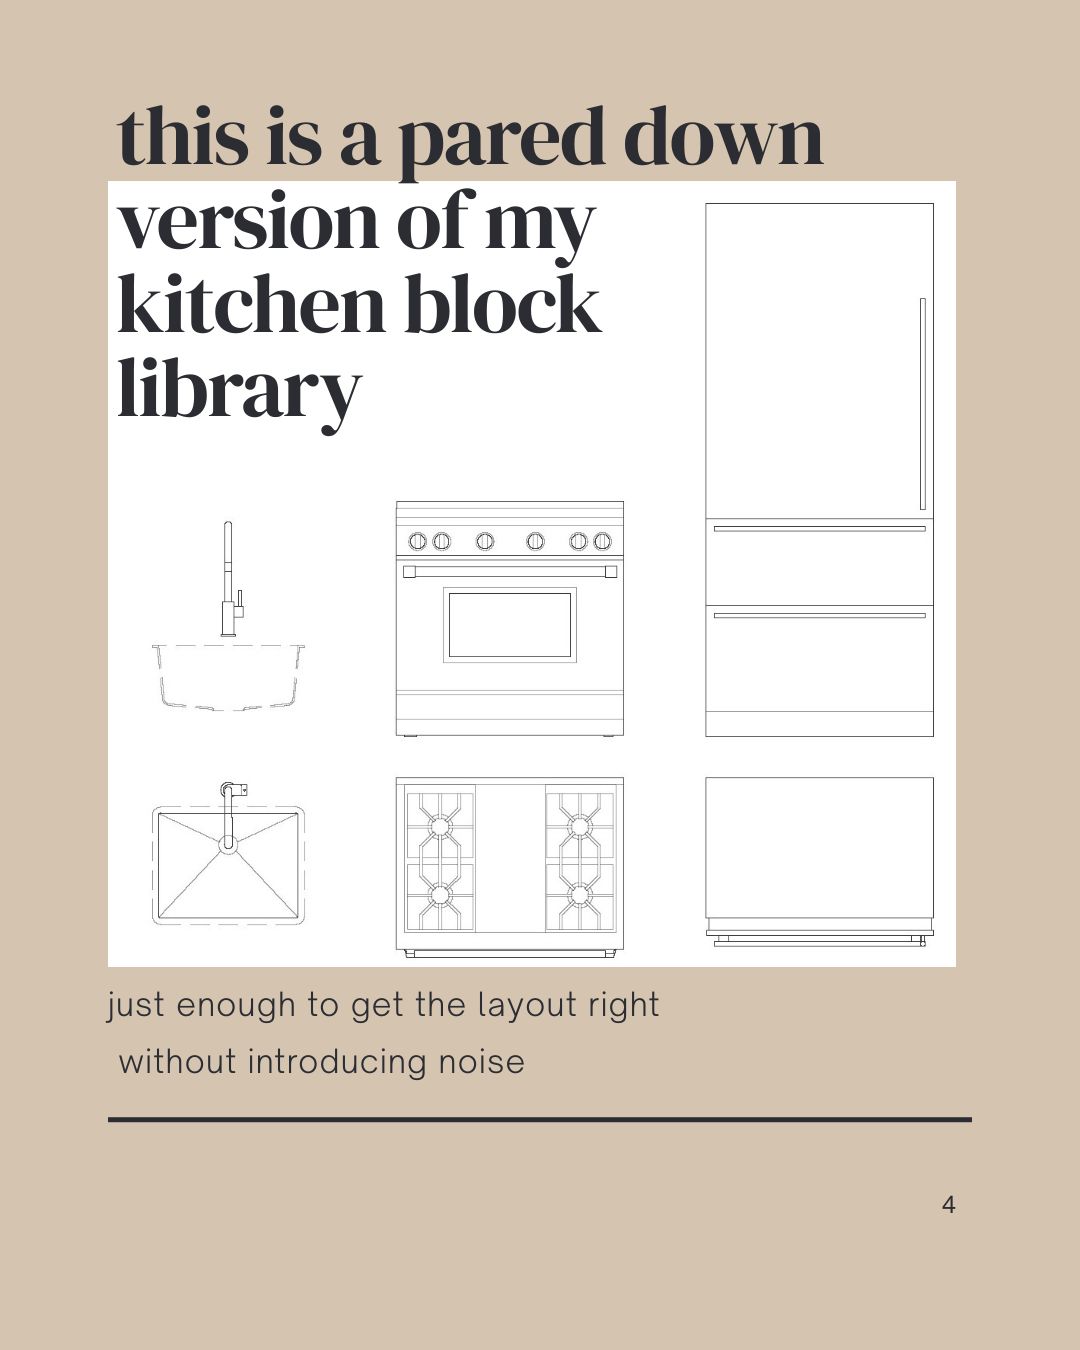
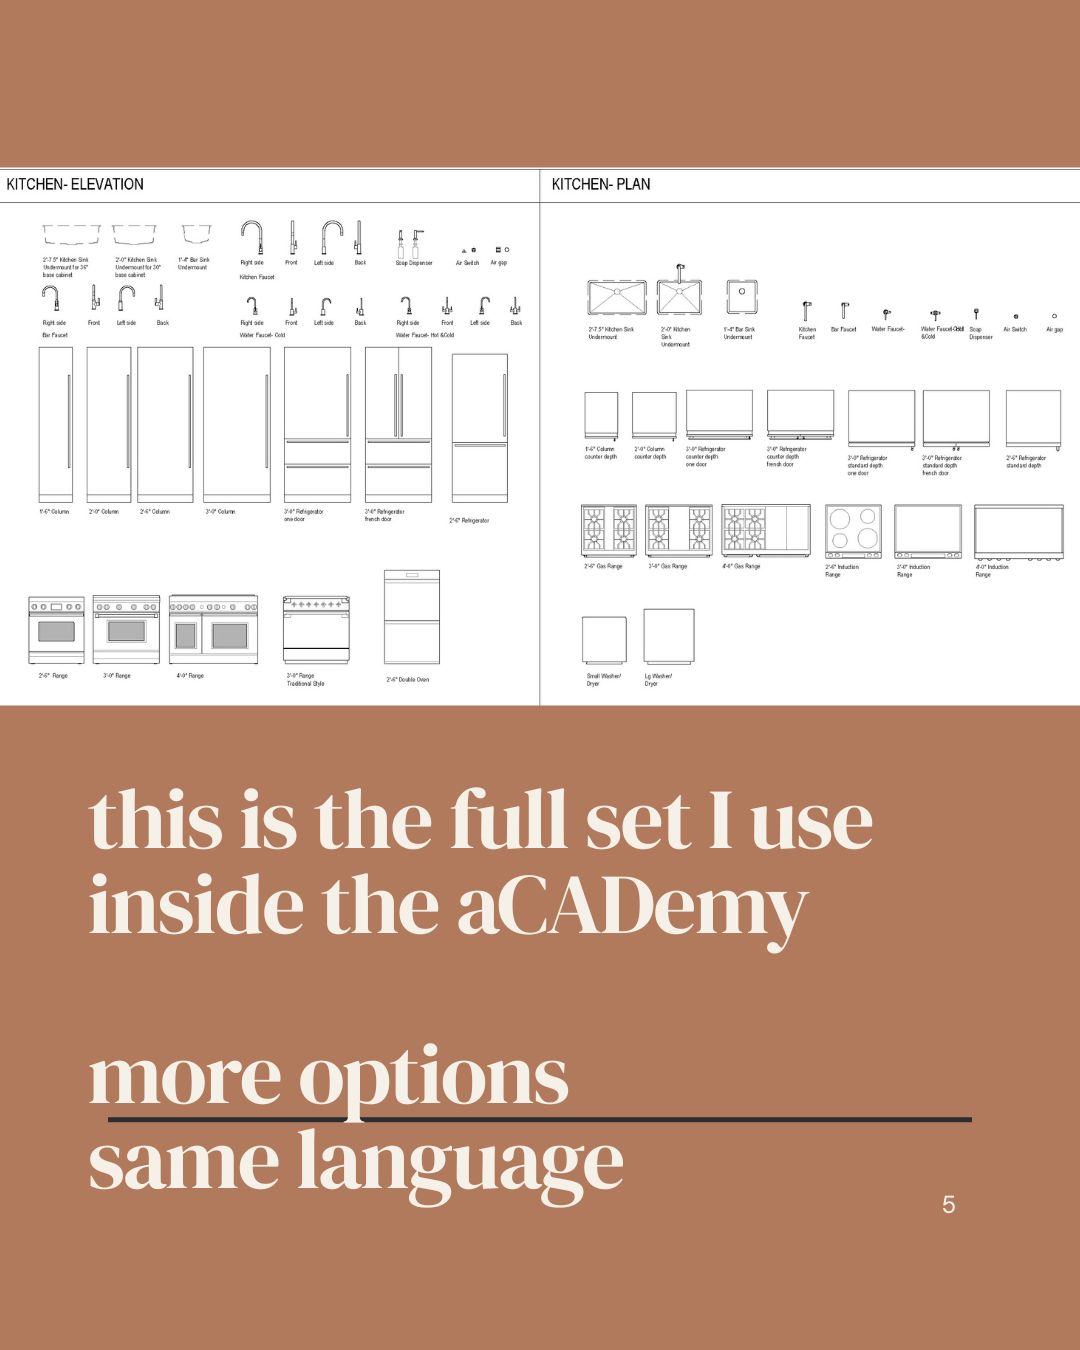
This is just the kitchen portion of the block library inside The aCADemy (below).
The full set covers everything I use across my drawings—kitchens, bathrooms, furniture, and more—all built to work together.
Blocks like faucets and shower trim have an integrated masking layer, so I never have to trim tile or anything behind them. That alone can save hours on a larger drawing set.
I keep blocks built into my templates (elevations in the elevation file, plan blocks in the plan file), so I’m not digging around or pulling from old projects.
I haven’t started a drawing from scratch or cannibalized an old file in years.
It’s a huge time saver, especially if you’re working with a team.
What blocks would be most helpful for you next?
Just hit reply — I read (and respond) to every email.
Alexandra
Studio Rose Design
www.studiorosedesign.com
P.S. Want your drawings to look more professional and take less time? The aCADemy Beta covers my full AutoCAD workflow — templates, standards, plotting, and training. Early tester pricing (50% off) is still live for a little bit longer→ Link


Responses