Wow, we are already halfway through the year and I'm kind of annoyed by that. June should clearly be the third month of the year and last for 90 days, minimum.
After a slow start, this year is shaping up to be pretty full. So full that I had to skip my last CAD block newsletter! In addition to sharing my CAD knowledge with you, I'm also a working designer and CAD consultant, which means my life is run by deadlines. Sound familiar?
But I'm making up for it this week with a useful set for populating your home office drawings.
Get the CAD blocks here: LINK
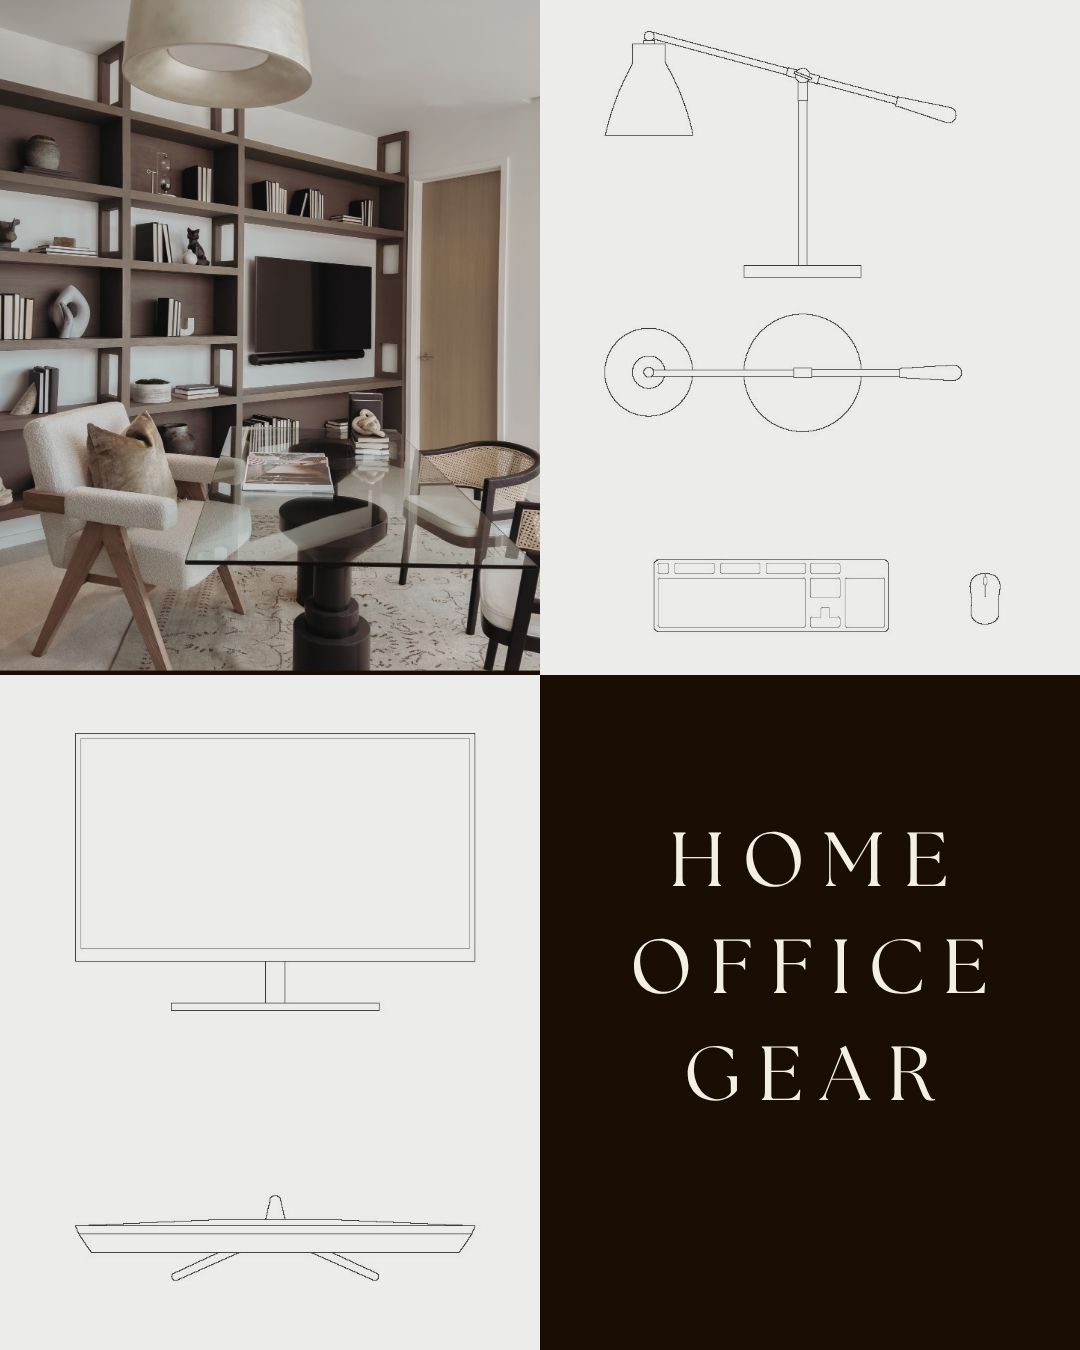
Unless my clients use a laptop only, I always show where a computer monitor will be going, especially in plan view. It's easy to forget to plan for the inevitable cord management battle, but when everything is shown clearly at the outset, it makes those details much easier to think through.
That’s really the point of a good CAD block library. It’s not just about making drawings look more finished. It’s about having the pieces you need ready to go, so you can draw faster and think through the details more clearly.

I was recently doing some design drawings for a client and she had set aside 10 hours for me to complete some CAD work.
It took me 3.
It didn’t take me 70% less time because I’m a CAD genius. It took me 70% less time because I have a drawing system in place that ensures I’m working as efficiently as possible every time I open the program.
Using CAD blocks is a good start, but it’s just the tip of the efficiency iceberg.
If your firm could benefit from saving this kind of time, you should check out The aCADemy, now available the Founders Rate.
As always, I'm curious what blocks would be most helpful for you next?
Just hit reply. I read (and respond) to every email.
Alexandra "CAD Queen" Rose
(I'm the only one who is allowed to call me that, btw)
Studio Rose Design
www.studiorosedesign.com




Responses